Tonidandel-Brown Unveils Plans for Wyatt’s Superfine in Historic Building
Four-story establishment will neighbor Leluia Hall in Dilworth following strenuous move

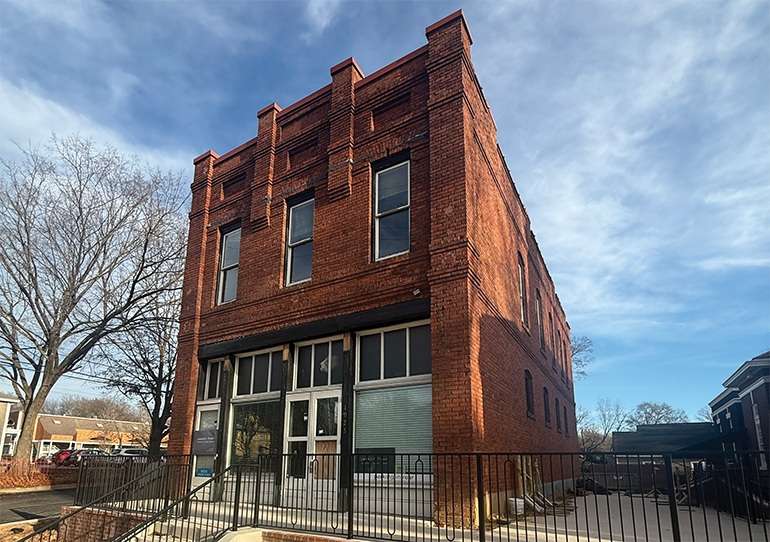
Following a years-long process that involved moving a 120-year-old structure from South End to Dilworth, Tonidandel-Brown Restaurant Group (TBRG) is finally unveiling its plans for the former Leeper & Wyatt building.
TBRG, headed by husband-and-wife duo Jeff Tonidandel and Jamie Brown, will open Wyatt’s Superfine, a four-story restaurant located next to its most recent venture, Leluia Hall. The new restaurant will be named partly in honor of Pleasant Wyatt, the grocer who once operated in the building, and as a nod to the “superfine” level of grain milling that’s necessary for making pasta.
According to a release from TBRG on Wednesday, each floor of the building will offer a unique dining experience, with food prep and cooking taking place in a basement kitchen and another open kitchen on the second story at ground level.
Wednesday’s announcement is just the latest chapter in a process that has been a struggle from the start. In September 2024, TBRG spearheaded the effort to physically move the historic structure 750 feet off its original foundation on South Boulevard and up Cleveland Avenue, saving the building from demolition and delivering it to its new home next to Leluia Hall.
Read more: Leluia Hall Proves Tonidandel-Brown’s Penchant for Preservation (2025)
In January 2025, Tonidandel explained to Queen City Nerve the many considerations had to be made before the big move could take place, from city permitting to ensuring the streets could hold the weight of the building to raising power lines, trimming tree branches and more.
“The number of parties that had to come out here,” Brown recalled. “There were days we’d have a meeting and there’d be 25 people out here just talking, all from different teams.”
Despite that successful effort, much work still remains at the site. Some of the challenges of the remaining buildout will include utilizing trap doors to get equipment into the building and lower items into the space, building a glass solarium on the top of the structure, and installing contemporary HVAC, plumbing and ventilation in the space.
“The Leeper & Wyatt restaurant concept is an incredibly tricky project with four stories in a historic building in a historic district — and each floor only has 1,500 square feet,” Tonidandel stated in Wednesday’s release. “Anyone who has renovated a space can understand that once you put in staircases, bathrooms and an elevator for handicap accessibility, you don’t have a lot of room left — so we’ve gotten creative with the concept.”
Built by industrialist D.A. Tompkins in 1903, the grocery store served Atherton Mill Village and the neighboring areas of Wilmore and Dilworth for more than half a century. It was the oldest commercial retail brick building standing in South End before its move to Dilworth.
The building is designated as a historic landmark by Mecklenburg County.
“Leaning into our history as a grocery store, we will mill our own grains, serve local produce and ‘play’ on the use of grocery aisles in a fun way for menu sections and courses,” said Brown.
There’s no clear timeline for an opening at the time of this writing, but readers are invited to follow the establishment on Instagram, Facebook or the website for updates.